
Best Precast Concrete Components for Durable and Efficient Construction
2026-11-02
The gap between a precast component that performs for 50 years and one that fails early often comes down to choices made long before concrete is poured. Get those choices right, and you get fast assembly, fewer callbacks, and a structure that ages well. Get them wrong, and you inherit expensive fixes. That is why we obsess over the details at GETO. In this guide, we look at the precast concrete components that most influence durable and efficient construction—and how to separate genuine quality from marketing claims.
Why Precast Concrete Walls Outlast Poured Concrete in Freeze-Thaw Climates
Precast concrete gains a major edge in freeze-thaw zones because it cures in a controlled factory setting, not under job-site weather. The mix uses a low water-to-cement ratio and a precisely dosed air-entraining admixture, producing a dense matrix with evenly distributed microscopic air voids. Those voids give freezing water room to expand without cracking the surrounding paste. Poured concrete often loses that battle before it hardens: rain, temperature swings, and rushed finishing leave variable moisture content, weaker surface paste, and inconsistent air void spacing.
Cracking is what ultimately kills concrete in cold climates, and precast panels are built to move without tearing themselves apart. Panelized construction introduces intentional joints that absorb thermal expansion and contraction, so stress doesn't concentrate in a single monolith. Poured walls, by contrast, behave as one continuous slab — every freeze-thaw cycle works on the same weak points until hairline cracks open into water highways. Once water enters and freezes, spalling and scaling follow.
There's also the question of cure time and surface quality. Precast plants can keep forms at stable temperatures and humidity for days, letting hydration finish properly before the panel ever sees frost. Site-poured concrete in northern climates often gets poured late in the season, covered with blankets, and left to fend for itself. The result is a porous, microcracked surface that soaks up meltwater. Precast's denser, harder face simply has fewer entry points for moisture, so the freeze-thaw cycle has far less to exploit.
The Real Reason Builders Swap Cast-in-Place for Precast Beams
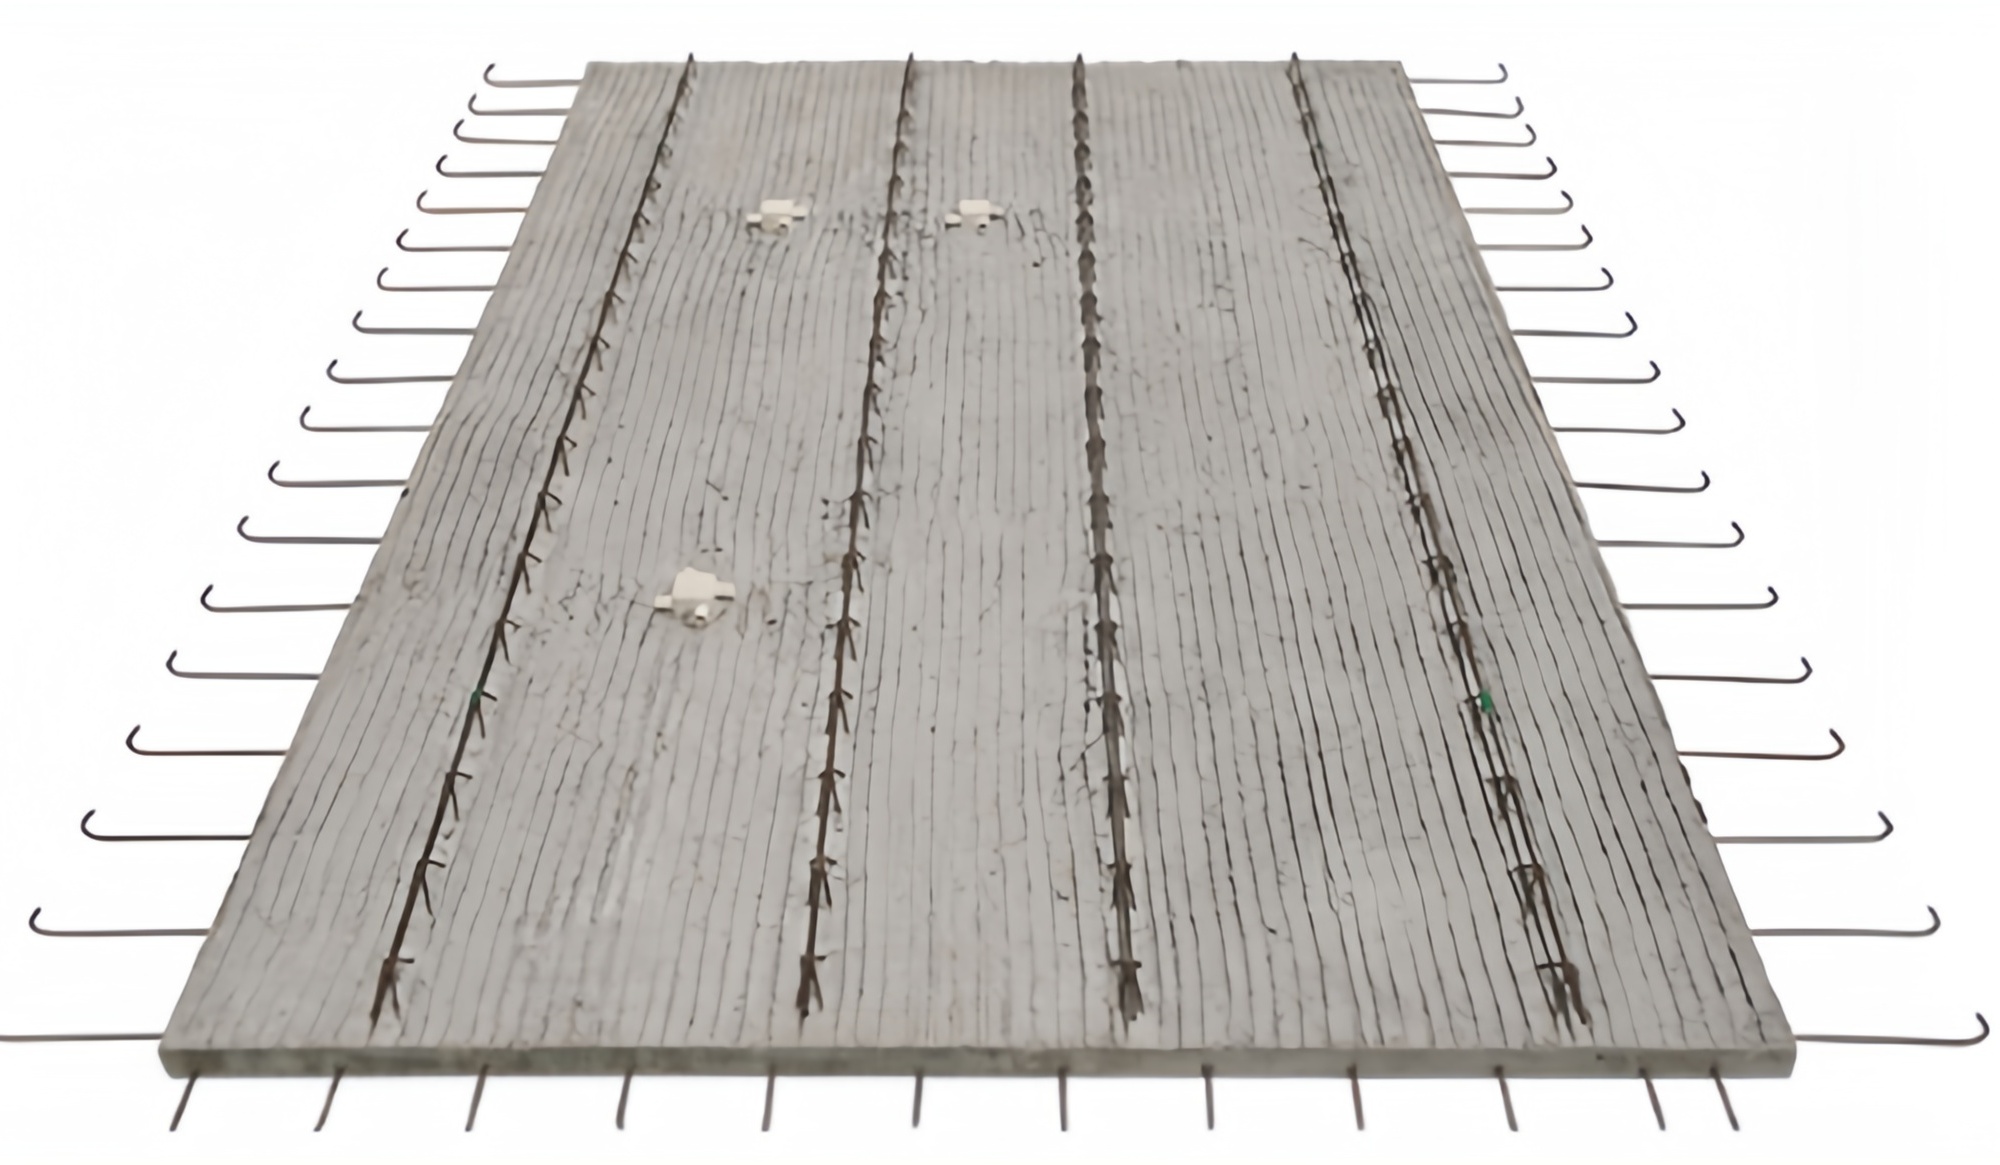
Time is money on any job site, and precast beams simply arrive ready to lift into place. A crew can set a dozen spans before lunch, while the same team would still be tying rebar for a single cast-in-place beam. That speed cuts labor costs, reduces crane rental days, and lets the next trade start sooner. When a schedule slips due to weather or inspections, the compounding delays from waiting on concrete to cure become impossible to ignore.
Quality control is another quiet driver. Precast plants pour under controlled conditions with consistent mixes, vibration, and curing. The result is a beam with predictable strength and fewer honeycombs or cold joints. On site, cast-in-place work depends on the weather, the skill of the crew that day, and the rush to strip forms. A small mistake buried in a beam can turn into an expensive repair once the slab is poured on top.
But the real reason builders make the switch is risk transfer. With precast, the supplier owns the design responsibility, the fabrication, and the delivery sequence. If a beam is short or cracked, the precaster replaces it. With cast-in-place, the general contractor carries every risk from formwork collapse to low cylinder breaks. That shift in liability, combined with tighter site logistics and less on-site waste, often tips the decision long before the first footing is dug.
How Hollow-Core Slabs Deliver Quiet Floors and Lower Structural Loads
Hollow-core slabs reduce dead load by extruding continuous voids along the span, leaving out concrete that was mostly along for the ride. The result is a floor that weighs roughly 30% less than a solid slab of equal depth, allowing smaller columns, pad footings, and wall cores. That reduction in mass also lowers the inertial forces a frame has to handle during ground movement, so lateral bracing and foundation concrete can be trimmed without giving up headroom or span.
On the acoustic side, the voids create an internal air buffer that interrupts sound paths rather than relying on added mass alone. A hollow-core floor still provides enough heft to block most airborne noise, while the discontinuities reduce flanking transmission from room to room. If you add a resilient acoustic mat under the finish floor, impact sounds like heels or dropped objects don't share a rigid path with the structure. The floor stays quiet in a way that feels solid, not bouncy.
Precast Stairs and Landings: Cut Installation Time by Half on Multi-Story Projects
On multi-story builds, traditional cast-in-place stairs and landings eat up days of formwork, pouring, and curing before you can even walk on them. Precast versions flip that timeline. Because each flight and landing arrives on site already cured and finished, crews can hoist them into position with a crane and secure the connections in a single shift. The result isn't just faster—it removes the weather delays and rework that usually come with wet trades on vertical circulation routes.
The real time savings show up when you stack multiple levels. Instead of waiting for one floor's stair core to cure before starting the next, precast landings act as instant working platforms. Trades can move materials and people up the building days earlier, which compresses the entire schedule. Some contractors report cutting stair and landing installation from two weeks per floor to less than one, effectively halving the total time spent on vertical access.
Beyond speed, precast brings consistency that site-poured concrete rarely matches. Factory-controlled dimensions mean fewer surprises when aligning handrails or fitting door frames. And because you avoid temporary formwork and propping, the site stays cleaner and safer. For project managers juggling tight deadlines, that combination of faster erection, earlier access, and reduced rework makes precast stairs and landings a straightforward win.
Using Precast Concrete Retaining Blocks to Tame Sloped Sites Without Heavy Machinery
Sloped lots often look like a headache until you rethink the retaining wall. Precast concrete blocks, especially those with tongue-and-groove or pin connections, can be stacked into a solid tiered wall without bringing in excavators or cranes. Because each block is small enough to move by hand or with a two-wheel dolly, a crew can work on tight sites, around existing trees, or behind a house where machine access is impossible. The trick is starting with a compacted gravel leveling pad and taking time on the first course; once that base row is dead level and straight, the rest of the wall goes up quickly with just a rubber mallet and a four-foot level.
Without heavy machinery, drainage and backfill become even more important. Behind each course, place a strip of filter fabric and a few inches of clean angular stone so water can slip down to a perforated pipe at the base instead of pushing against the wall. For taller walls or slopes with poor soil, a layer of geogrid can be rolled out between courses and anchored back into the hillside. This kind of manual installation doesn't just save money on equipment and hauling; it also lets you build in stages, pausing between lifts to check alignment or adjust for curves and steps. A wall built this way tends to settle into the landscape, looking less like a construction project and more like part of the original site.
Precast Facade Panels That Combine Thermal Mass with Modern Aesthetics
Precast concrete has long been valued for its structural reliability, but the real magic happens when it steps into the role of a thermal regulator. These panels, with their substantial mass, naturally absorb heat during the day and release it slowly as temperatures drop, evening out indoor swings without relying solely on mechanical systems. This isn't just energy savings on paper—it's a tangible shift in how a building breathes, making the facade an active participant in comfort rather than a static skin.
What often surprises designers is how far the aesthetic potential of precast has come. Gone are the days of flat, gray slabs. Modern mixes incorporate recycled glass, local aggregates, and custom formliners that can mimic everything from rough-hewn stone to sandblasted timber. Pigments run deep through the panel, so a chipped edge reveals color rather than dull concrete. The result is a facade that feels bespoke and tactile, yet still carries the quiet, solid presence that only precast can deliver.
Pairing thermal mass with this visual flexibility opens up a middle ground between heavy traditional construction and lightweight curtain walls. You get the lag and release of heat that keeps south-facing rooms from overheating in winter sun, but you also get crisp reveals, sculpted shadows, and surfaces that age gracefully. It's a combination that doesn't force a choice between performance and personality—precast panels simply ask the building to have both.
FAQ
They are cast in controlled factory conditions, which leads to higher density, better curing, and fewer voids than on-site pouring. This translates into exceptional resistance to weather, corrosion, and impact over decades.
Hollow-core slabs and prestressed beams are often the top performers. They reduce dead weight while maintaining high load capacity, and they allow for longer spans with fewer columns, maximizing usable floor space.
Because they arrive ready to lift into place, crews can enclose a building in days instead of weeks. The panels are produced with precise dimensions and embedded connections, so on-site errors shrink and the building envelope is tighter.
They can be, if you focus on standardized shapes like steps, lintels, and fence posts. Custom molds get expensive, but using catalog sizes reduces labor and waste, often balancing the initial price.
Look for manufacturer test reports on compressive strength, freeze-thaw resistance, and chloride permeability. Also verify that lifting anchors and joints have protective coatings, since those points are most vulnerable to moisture intrusion.
Precast foundation walls arrive with built-in insulation and are typically stronger per inch because of factory curing. Installation is faster and less dependent on weather, though you need a crane and precise excavation.
Absolutely. Modern precast can mimic brick, stone, or wood grain, and colored aggregates or acid stains give unique textures. Because the finish is cast in, it doesn't peel or fade like applied veneers.
Minimal but not zero. Periodic inspection of sealant joints and occasional cleaning with mild detergent prevent staining. If minor cracks appear, epoxy injection keeps moisture out and preserves the component's integrity.
Conclusion
Precast concrete earns its reputation in demanding climates and structural applications, but the advantage often comes down to controlled manufacturing. Walls cast in a plant endure freeze-thaw cycles far better than site-poured concrete because the mix, vibration, and curing happen under strict conditions, leaving fewer capillary pores for water to invade. That same logic pushes builders toward precast beams over cast-in-place versions: they arrive with consistent strength, predictable camber, and no weather delays. Hollow-core slabs then solve two problems at once—their internal voids cut self-weight and floor-to-floor height, while the air gap acts as a sound buffer, making occupied spaces noticeably quieter without extra acoustic treatments.
On multi-story jobs, precast stairs and landings change the schedule math. A crew can set a full flight in hours rather than days, removing formwork, curing pauses, and propping from the critical path. For sloped sites, precast retaining blocks let small teams build terraces or retaining walls with just an excavator or even manual placement, because the units interlock and rely on mass rather than poured footings. Precast facade panels round out the package by pairing high thermal mass with crisp, modern finishes—exterior walls that buffer temperature swings and look intentional, not like an afterthought.
Contact Us
Contact Person: Quanhui Nian
Email: [email protected]
Tel/WhatsApp: 8618070545691
Website: https://www.getoglobal.com/