
Profile Projector Supplier Guide to Choosing Reliable Precision Measurement Equipment
2026-09-19
Every rejected batch, every dimensional discrepancy traced back to a faulty profile projector, chips away at your credibility. You don’t just need a machine; you need a supplier who understands that a micron-level error can halt an entire production line. Yet, most sourcing guides read like spec sheets with a handshake. This one is different. We’re cutting through the datasheet noise to show you exactly what to verify before signing a purchase order—optical accuracy, stage stability, software integration, and after-sales support. And when it comes to a partner that consistently ticks all those boxes, JATEN has built its name on not just selling equipment, but on engineering confidence for demanding measurement environments. Ready to stop gambling with tolerances? Let’s start.
Reading Past the Spec Sheet: What Actually Matters in a Profile Projector
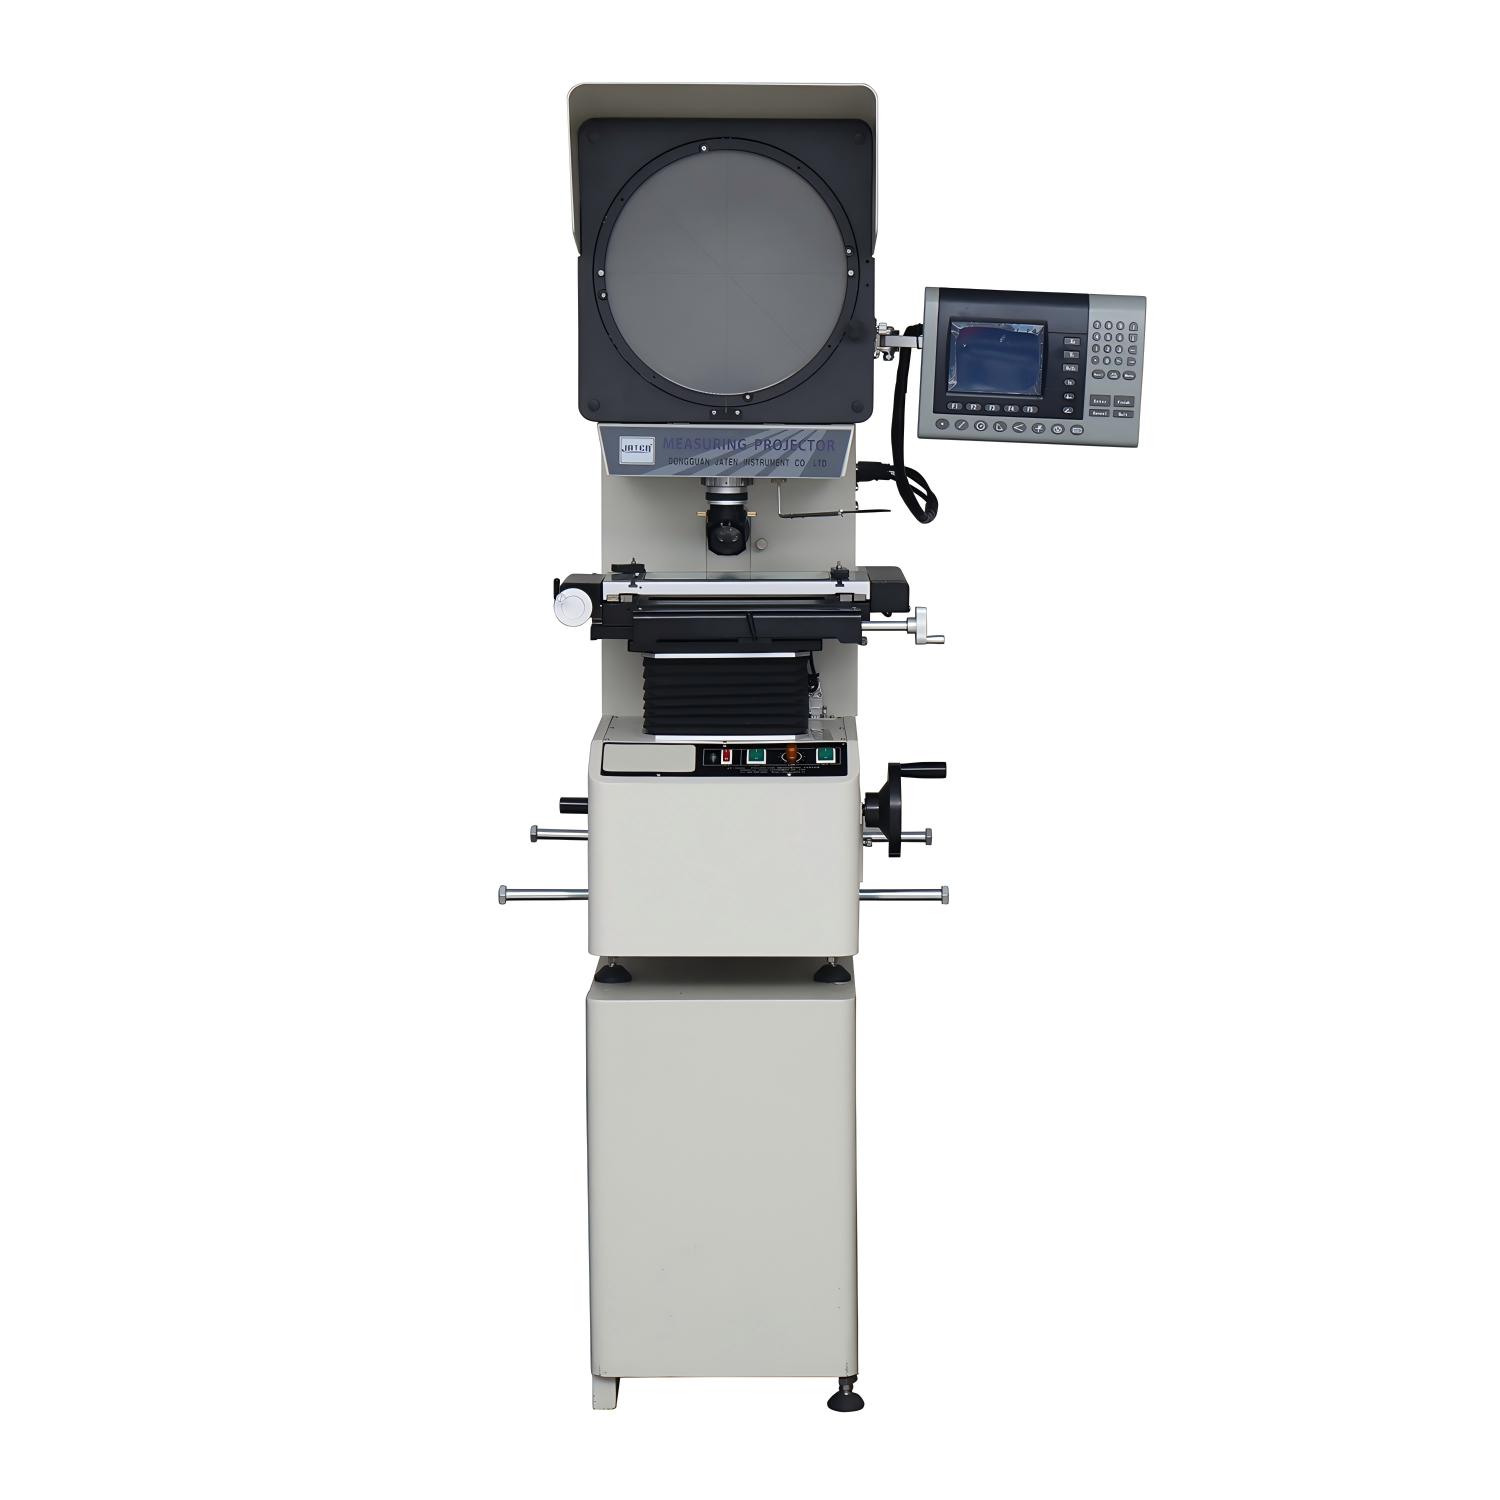
When you're comparing profile projectors, the brochure numbers can be seductive—screen diameter, magnification range, stage travel. But walking up to a machine and using it for a week tells a different story. What actually matters is how the light behaves at the edges of the field, whether the focus stays sharp after an hour of continuous operation, and if the stage movement feels surgical or spongy. These are the qualities that don't make it onto a spec sheet, yet they define whether the projector becomes a trusted measuring tool or a source of daily frustration.
Take screen brightness uniformity, for instance. A spec sheet might claim a 300 mm diameter screen, but if the corners dim noticeably compared to the center, you'll find yourself squinting at critical shadow edges on larger profiles. Similarly, the staging system's repeatability isn't just a number like ±3 μm—it's about whether the operator can move the stage with one hand and still hit the same point after forty readings without drift. And the profile illumination: most projectors boast telecentric optics, but the true test is when you place a threaded part at the extreme edge of the stage and see if the thread form stays true or distorts into a blur.
Maintenance realities matter just as much. How easy is it to replace the lamp without recalibrating the whole machine? Does the screen surface resist scratches from years of overlays and grease pencils? Even the ergonomics—like the angle of the viewing hood—become critical when an inspector spends eight hours a day hunched over the screen. In short, the spec sheet lists capabilities, but the daily experience reveals whether those capabilities survive contact with the real parts, real operators, and real deadlines.
Build Quality Signals Hidden in Everyday Shop Floor Use
A press brake operator's habit of wiping down the die after every dozen bends rarely appears in any audit checklist, yet it speaks volumes. When that same worker pauses to feel the edge of a formed part with a thumbnail, they're not just passing time—they're catching burr formation before it becomes a downstream reject. These small, almost unremarkable routines reveal whether quality is treated as a separate department or as something woven into how machines are loaded, tools are stored, and hands move through a shift.
Walk past a CNC machining area and watch how chips are cleared. If operators let them pile up until the conveyor groans, the coolant is likely carrying fines back across the ways, silently eroding positioning accuracy. But when someone sweeps the chip bed between cycles without being told, that simple gesture is a live signal of process discipline. It means the team understands that dimensional drift often starts with something as mundane as a clogged chip auger, not just a miscalibrated probe.
Tool crib transactions tell another story. A dull end mill returned with a note reading “chatters at 8k rpm on aluminum” is worth more than a weekly calibration report. It shows the operator links tool wear to surface finish and isn't afraid to flag a borderline cutter before it snaps mid-run. Over time, these handwritten notes and verbal hand-offs build a hidden quality layer that no enterprise software captures—but every seasoned plant manager learns to read.
Calibration Demands Most Suppliers Won't Mention Upfront
Every instrument leaves the factory with a certificate, but the real question is what happens after it sits on a shelf for six months or gets jostled across three job sites. Most suppliers quietly assume you will send the unit back for annual calibration, yet few disclose how drift, temperature swings, and even the orientation of storage affect accuracy long before the sticker date arrives. A sensor that reads perfectly in a climate-controlled lab can wander by a few tenths of a percent after a summer in a truck box, and nobody rushes to tell you that.
Then there is the issue of what calibration actually covers. A quick single-point check might pass with flying colors while the low end of the range has crept out of tolerance, and that nuance rarely makes it into the sales pitch. You may be handed an uncertainty budget that looks impressive on paper, but without asking how many test points were used, what reference standards trace back to, or whether the procedure includes a pre-adjustment as-found reading, you are basically trusting a black box. The honest conversation about these hidden demands usually happens only after a failed audit or a rejected batch.
Field conditions add another layer most suppliers would rather not discuss. Humidity, vibration, and even the warm-up time before taking a measurement can shift results enough to matter, yet the default advice is often just "send it in once a year." If you push for details, you might learn that the sensor needs thirty minutes to stabilize, or that the calibration is only valid for the exact cable and connector it shipped with. Those are the small but critical demands that separate a tool you can trust from a number that looks authoritative but crumbles under scrutiny.
Optics and Illumination Choices That Change Measurement Accuracy
The choice of optics and illumination often gets treated as a minor setup detail, but it can quietly reshape every measurement you take. A lens with slight geometric distortion will bend straight edges near the frame borders, and unless you correct for it explicitly, your dimensional checks inherit that error. Similarly, the working distance and depth of field determine how much of a tilted or uneven surface stays acceptably sharp. When the region of interest drifts outside that focused band, edge detection becomes unstable, and the resulting measurements can fluctuate even though the part itself hasn't moved.
Illumination plays an equally decisive role, because the algorithm only sees what the light reveals. A diffuse dome light might hide scratches that a low-angle dark field would emphasize, so a surface defect count changes purely based on lighting geometry. For backlit part outlines, uneven illumination across the field forces you to raise the binarization threshold in some regions and lower it in others, which directly alters apparent diameters or edge positions. Even small shifts in brightness or color temperature between image captures can cause feature extraction to drift, especially when using color-based segmentation.
Practically, this means you should validate your optical setup alongside the measurement routine rather than assuming factory defaults are neutral. Check corner distortion with a known grid, confirm that the entire measurement band falls within the lens's sharp field, and test illumination consistency across multiple parts and positions. If you swap a lens or reposition a light, rerun the reproducibility study before trusting the output. The goal isn't perfect optics—it's understanding how each optical and lighting choice biases the numbers, so the reported accuracy reflects the full system, not just the sensor's spec sheet.
When a Cheap Stage and Leadscrew Cost You More Than the Machine
A bargain linear stage with a rolled leadscrew can seem like a smart way to keep a build under budget. The first few weeks might even feel fine. Then the backlash starts to grow, the nut wears unevenly, and the stage develops a slight wobble that no amount of tightening will fix. Before long, you are chasing positioning errors instead of making parts, and the money you saved is being spent on replacement components, overnight shipping, and time lost to recalibration.
What makes this painful is how quickly the hidden costs stack up. A cheap leadscrew often has poor straightness and surface finish, which accelerates wear on the nut and introduces inconsistent drag. A flimsy stage flexes under load, so cuts or scans lose repeatability. Each failed run, scrapped workpiece, or missed deadline carries a real dollar figure. When you add up the replacement parts, the extra calibration time, and the lost production, the total can easily pass what the entire machine originally cost.
None of this means you need to buy top-tier components for every project. But the stage and leadscrew are exactly the kind of parts where a little extra upfront spending changes the whole ownership experience. A decent ground or precision-rolled screw and a rigid stage last for years, hold their accuracy, and keep the machine running. Skipping that upgrade often means paying for the machine twice—once at purchase and once again through repairs and downtime.
Questions to Ask Before You Trust a Supplier's Accuracy Claims
When a supplier insists their specs are dead-on, dig into the evidence trail. Ask for the last three batch reports—not the polished summary, but the raw inspection sheets. If they hesitate or offer only a single page, that silence tells you more than any certificate. Real accuracy isn't a slogan; it's a paper habit you can trace from incoming material to final box.
Next, pin them on tolerance. Don't accept "within standard"—ask which standard, whose version, and what happens at the edges. A supplier who can't name the exact allowable drift or show you a rejected-sample log is guessing. You want to hear phrases like "we scrapped 2% last month for bore diameter" not "our quality is world-class." Specifics separate a factory that measures from one that merely claims.
Finally, ask for a live test on your part number, unannounced. If they balk or need two weeks to prepare, walk away. A trustworthy supplier keeps gauges calibrated and operators ready, because accuracy is a daily discipline, not a demo. The ones who welcome a surprise check are the ones whose claims you can actually build on.
FAQ
A dependable supplier will walk you through the optical path design, show documented repeatability tests on their own demo unit, and be upfront about lead times for replacement lamps and lenses. If they cannot explain how the stage bearings are mounted or why their screen glass is chosen, that's a red flag. You want someone who treats the projector as a measuring instrument, not just a magnifying lamp.
Not necessarily. Accuracy depends more on the quality of the lens, the rigidity of the stage, and the resolution of the readout system than on raw magnification. A 10x lens with low distortion can outperform a poorly corrected 50x lens. Always ask for the distortion and field curvature specifications rather than chasing the biggest number.
Bench-top units save space and work well for small turned parts or stamped components, but they often have limited stage travel and less stable bases. Floor-standing models offer larger work envelopes, heavier castings, and better vibration damping for longer measurements. The choice comes down to the size and weight of your typical workpieces and whether you need to measure features far from the edge.
Lighting is often underestimated. A good projector needs both transmitted and reflected illumination with adjustable intensity and a sharp, even field. Poorly collimated light can blur edges and introduce measurement errors. Ask to see a thin, delicate part under the projector before buying—if the edge definition falls apart, the optics or lighting are not up to the job.
Software matters more than many buyers expect. The best systems let you build measurement routines, store part programs, and export data without fighting the interface. But don't ignore the readout itself—physical buttons and clear positioning feedback reduce operator fatigue on the shop floor. Try running a few test measurements with the software you would actually use.
Expect at least calibration certificates, access to replacement lamps, lens cleaning kits, and a direct line to a technician who knows the equipment. The supplier should offer periodic accuracy verification and be able to service the stage bearings and readout encoders. Ask what happens if the unit drifts out of spec in the first year—good suppliers will have a defined process, not just a vague promise.
For many turned, milled, or stamped parts, yes—especially when operators need a fast optical check without programming a full vision system. Profile projectors shine at quick comparisons against overlays and simple 2D measurements. But if you need sub-micron accuracy, complex edge detection, or automated reporting, a vision system might be a better fit. It depends on the tolerance range and the mix of parts.
Conclusion
Many buyers fixate on spec sheets, but a profile projector's real character shows up only after weeks on a shop floor. Build quality matters in ways that brochures never capture: how the stage holds position under repeated traversals, whether the leadscrew stays smooth after dust and coolant exposure, and how well the optics maintain contrast at the edges. Cheap stages and leadscrews often introduce backlash or drift that quietly erode measurement repeatability, costing more in scrap and rework than the initial savings. Ask suppliers directly about their calibration procedures, not just the certificate they hand over—find out what happens when the machine drifts out of tolerance six months later.
Optics and illumination choices define accuracy more than most buyers assume. Subpar lenses or uneven surface lighting can make the same feature read differently depending on operator technique or ambient light. Reliable suppliers will discuss collimation, telecentricity, and illumination geometry for your part types instead of quoting a single magnification number. Before trusting any accuracy claim, ask how the projector was tested: under what temperature range, with which reference standards, and whether the stated accuracy applies to the full measurement volume or just a narrow central zone. The answers reveal whether you are buying a durable measurement tool or a fragile showpiece.
Contact Us
Contact Person: Volien
Email: [email protected]
Tel/WhatsApp: +86 18029161762
Website: https://www.jatentech.com/